A made-to-measure dormer for your home in Hellevoetsluis
From the terraced homes of De Struyten and De Kooistee to the newer houses of Ravense Hoek: Soleca advises at your home, finds out whether you need a permit and fits the dormer within one day.
Hellevoetsluis · Voorne aan ZeeThe 1822 lighthouse stands at the harbour entrance of the fortified town. Hellevoetsluis lies on Voorne-Putten, on the same side of Rotterdam as Hoogvliet, where Soleca is based.
Advice and measuring at your home
We assess the roof, loft and street in Hellevoetsluis before anything goes into production.
Fitted within one day
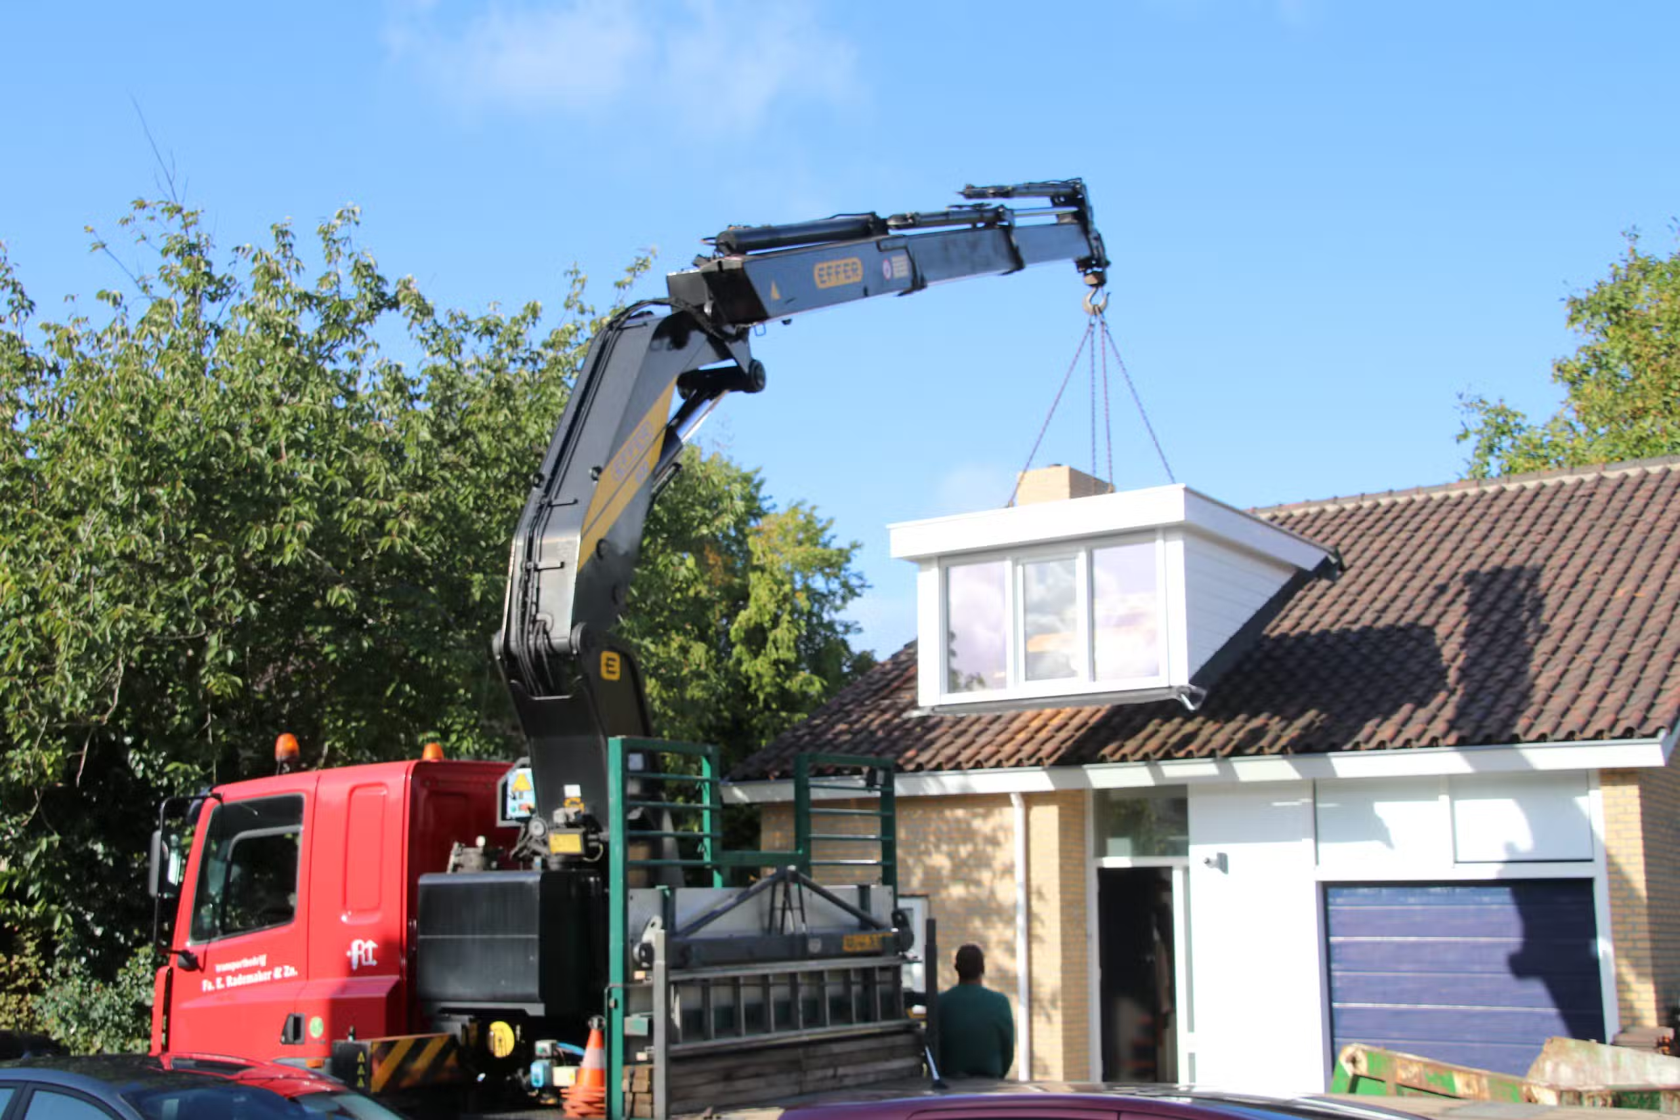
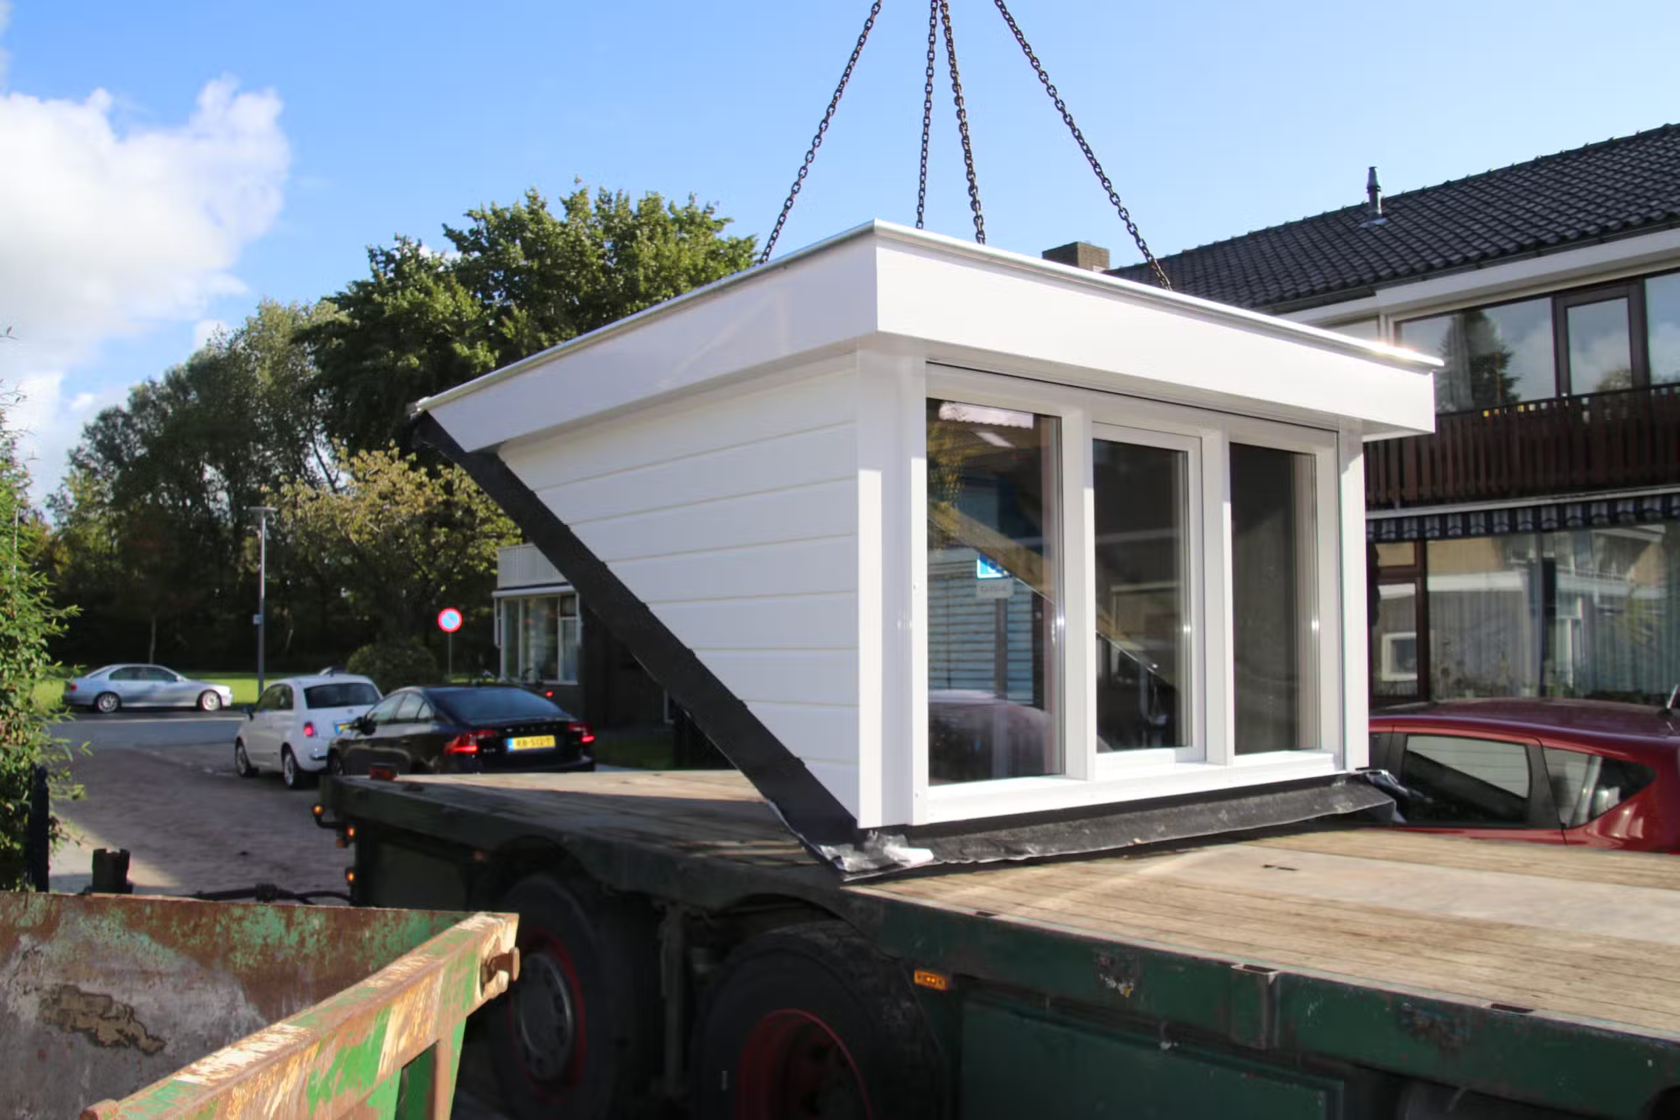
The dormer is prepared in the factory and lifted into place by crane.
Already working in Hellevoetsluis
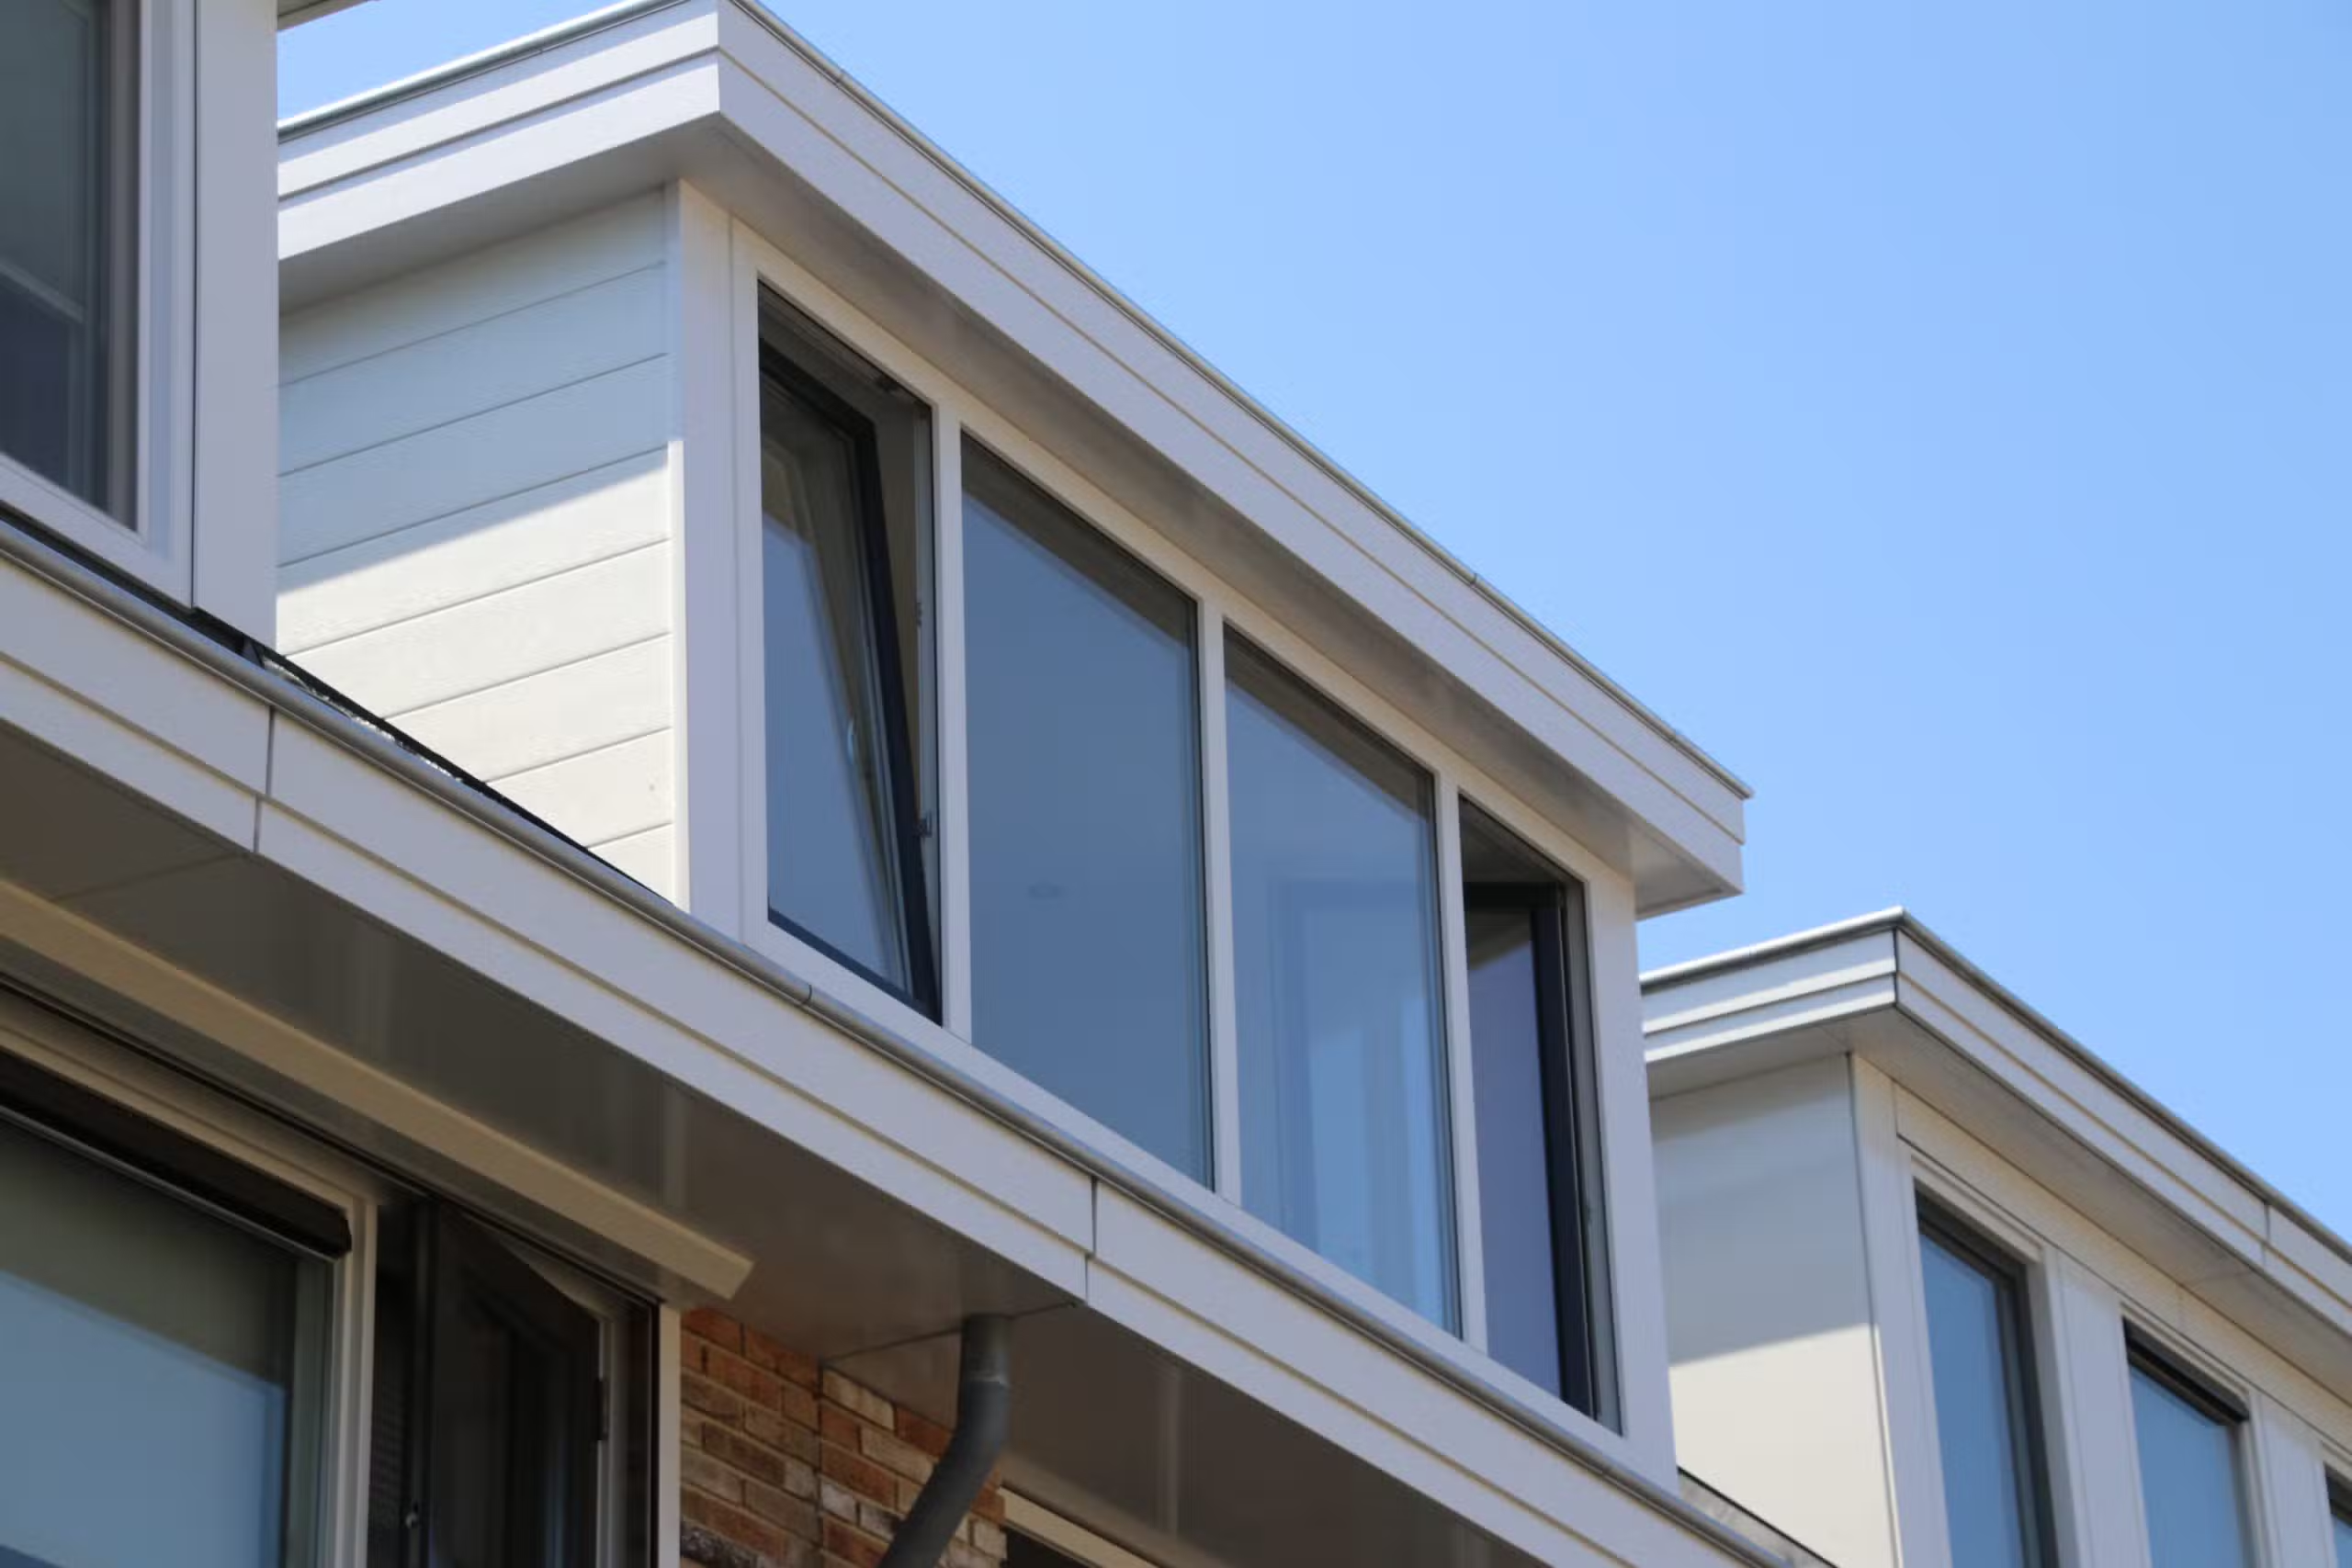
The dormer on this page is Soleca's work on a terraced home in Hellevoetsluis.
Clear about permits
We tell you up front whether your plan can go ahead without a permit, and guide the application when one is needed.
Living in Hellevoetsluis
A fortified harbour town with a growth town around it
Hellevoetsluis is two places in one. The fortified town around the old naval harbour has been a nationally protected townscape since 1985, with the 1822 lighthouse at the harbour entrance. Around it the town grew fast after the government named Hellevoetsluis a growth town (groeikern) in 1976. In 1960 the municipality had fewer than 2,000 homes; by 1990 it had more than 13,000, and over 80 per cent of them were low-rise.
Those terraced homes from the 1970s and 1980s often lend themselves to a dormer: a pitched roof, a loft often used only for storage, and whole rows of homes of the same type. Whether and how a dormer fits depends on the roof pitch, the structure and the dormers already in the block. In Hellevoetsluis that last point carries real weight, as the permit section below explains.
01
Nieuw-Helvoet · De Struyten
1970s
The first neighbourhoods of the growth town
Around 2,900 homes rose in the De Struyten polder, and the first residents moved in during December 1977. Most homes in Nieuw-Helvoet also date from the 1970s. If your terrace already has dormers, we take their height, width and detailing as the starting point, so the row keeps one consistent line.
02
De Kooistee
1980s
The town's largest neighbourhood
De Kooistee added around 3,300 homes and has the most residents of any neighbourhood in Hellevoetsluis. Its homes are smaller on average than in most other neighbourhoods. That makes a loft room with a dormer a relatively large gain in usable space here, as a bedroom, workspace or child's room.
03
Den Bonsen Hoek · Ravense Hoek
1990s and 2000s
Newer houses, a different starting point
The first homes in Den Bonsen Hoek were completed in 1986, and most date from the 1990s. In Ravense Hoek they mostly date from the 2000s and are larger on average than in the older neighbourhoods. With these newer homes we pay particular attention to how the dormer meets the existing roof insulation and roof structure.
Advice per roof
One dormer, matched to the roof, the loft and the street
During the appointment we look at the roof pitch, the roof structure, the headroom in the loft and how you want to use the space. We discuss the model, the width and the window layout, and whether the dormer goes at the front or the rear. We then take final measurements, and you receive a quotation specifying the model, dimensions, frames and installation.
The dormer is prepared in the factory and lifted into place on site by crane. That is how we fit it within one day, so your roof is never open for days. If a permit is needed, we guide you through the process.
We set the height and window layout around how you want to use the loft.
A model for each roof
Classic, modern, distinctive or with a tiled roof: we look at what suits the roof and the street.
Warm and dry
We discuss insulating the roof and cheeks, and how the dormer meets the existing roof.
Low maintenance
The cheeks and front panels stay colourfast for years, with no repainting.
Work by Soleca in Hellevoetsluis
A dormer in the same style as the façade
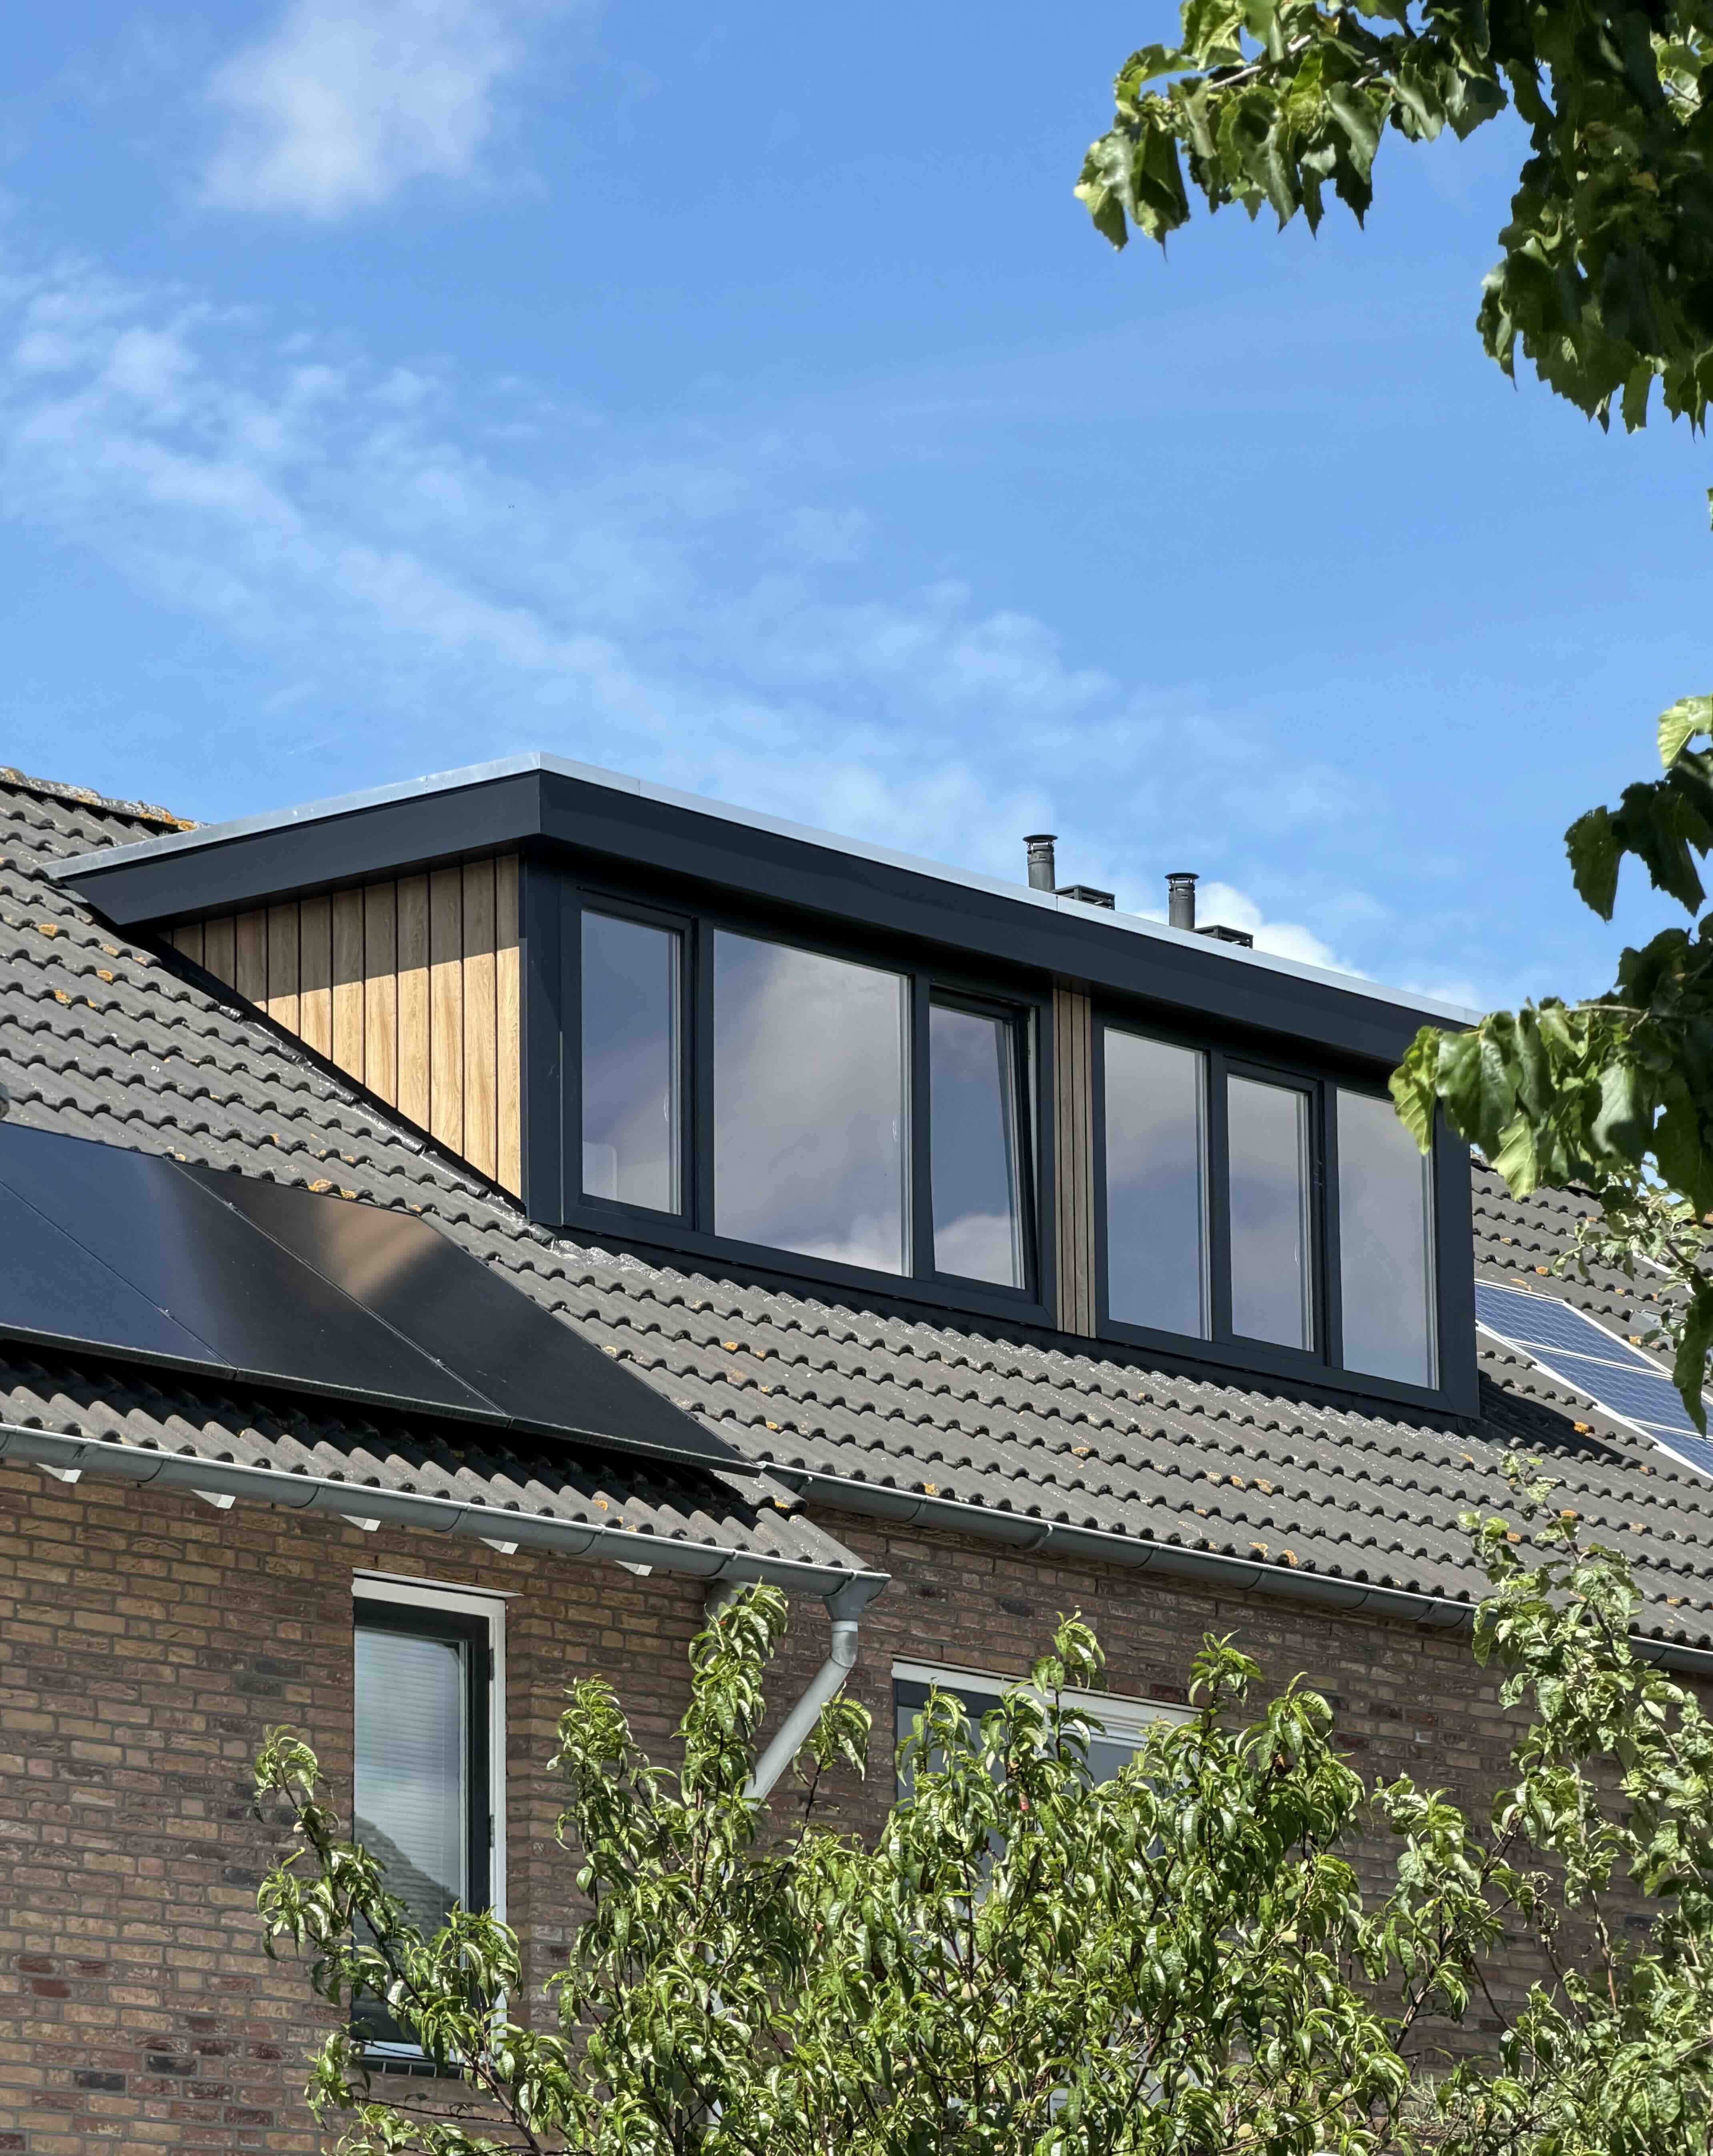
The first two photos come from our own job on a terraced home in Hellevoetsluis: the renewed front dormer, matched to the frames and cladding below. They are followed by other dormer work by our installers across South Holland — never stock imagery.
Practical matters
Rules and schemes that apply to your address
The municipality of Voorne aan Zee and RVO always remain the authority. Below is what matters for a homeowner in Hellevoetsluis, and where to check the current conditions.
Permits for a dormer in Hellevoetsluis
At the rear, a dormer needs no permit if it has a flat roof, is no higher than 1.75 metres measured from its base, has its underside between 0.5 and 1 metre above the eaves, and stays more than 0.5 metres from the ridge and the sides of the roof. The same applies to a side roof that does not face the street or other public space.
At the front, or on a side roof facing the street, an environmental permit is required. The Voorne aan Zee spatial quality committee (Commissie Ruimtelijke Kwaliteit) then assesses the appearance. In a Hellevoetsluis case decided by the Rotterdam District Court in October 2025, the committee advised that the dormer could cover at most half of the front roof and had to match the detailing and height of the permitted dormers in the same block. The court found that block-by-block assessment reasonable.
In the fortified town, which is the protected townscape, a permit is also required for a rear roof that faces the street, the water or other public space, and always for a monument. If you live there, contact the municipality first. We assess which route is likely to apply during the survey, but the municipality decides.
Because the dormer is lifted into place in one piece, a crane stands in the street on fitting day. In Voorne aan Zee, anyone placing a crane, scaffolding or skip on the public road for less than a month notifies the municipality at least two weeks in advance. If the road is partly closed, a traffic exemption is also required. We agree with you beforehand who arranges this.
Parking bays, trees or a narrow street determine where a crane can stand. That is why the survey also covers the street: where the crane goes and how the dormer reaches the roof.
RVO does not award an ISDE grant for insulating a new dormer, because it adds living space. If you also have the existing roof insulated, that measure may qualify, subject to conditions. RVO sets the current requirements and amounts.
We had window frames installed by Soleca. We had pleasant contact with Mathis and then had the pleasure of welcoming Willem and Willem to our home for the installation. I would definitely recommend the guys!
Milan Breedveld
After searching for weeks for a company willing to install our window frames at a reasonable price, we finally ended up at Soleca. It was well worth the wait! I was skeptical due to previous experiences with contractors, but that proved unfounded. The window frames were installed very neatly and quickly. I recommend this company to everyone!
Roan Dronrijp
We had window frames and sliding doors installed for our new home in Hellevoetsluis and are extremely satisfied! Everything fits perfectly and is beautifully finished inside. Ultimately, we're very happy we chose Camille and Soleca!
Tony Kopp
Good experiences with the installation of triple glazing and new frames, and smooth communication.
Jan de Wit
From a quick appointment with good and clear advice to the installation of the window frames. Everything went flawlessly and what craftsmanship! Top service!
Mohammed el Fizazi
We had all the window frames and the front door in our home replaced with uPVC. Everything is beautifully finished, and the installers even hung the curtain rails for us. Very happy, definitely recommended!
Beyza Ustübi
They come by to inspect everything thoroughly, ensuring the quote is accurate from the start and preventing any problems later. Delivery and installation went smoothly and as agreed. The installers were knowledgeable and friendly. All for a reasonable price. Highly recommended.
Marian van der Helm
Good, fast, and neat service. And a super competitive price!
Ger
I received good help from Soleca; there were a few points for improvement, but they resolved these issues skillfully and quickly. All in all, very satisfied.
Dante Munoz
We had window frames installed by Soleca. We had pleasant contact with Mathis and then had the pleasure of welcoming Willem and Willem to our home for the installation. I would definitely recommend the guys!
Milan Breedveld
After searching for weeks for a company willing to install our window frames at a reasonable price, we finally ended up at Soleca. It was well worth the wait! I was skeptical due to previous experiences with contractors, but that proved unfounded. The window frames were installed very neatly and quickly. I recommend this company to everyone!
Roan Dronrijp
We had window frames and sliding doors installed for our new home in Hellevoetsluis and are extremely satisfied! Everything fits perfectly and is beautifully finished inside. Ultimately, we're very happy we chose Camille and Soleca!
Tony Kopp
Good experiences with the installation of triple glazing and new frames, and smooth communication.
Jan de Wit
From a quick appointment with good and clear advice to the installation of the window frames. Everything went flawlessly and what craftsmanship! Top service!
Mohammed el Fizazi
We had all the window frames and the front door in our home replaced with uPVC. Everything is beautifully finished, and the installers even hung the curtain rails for us. Very happy, definitely recommended!
Beyza Ustübi
They come by to inspect everything thoroughly, ensuring the quote is accurate from the start and preventing any problems later. Delivery and installation went smoothly and as agreed. The installers were knowledgeable and friendly. All for a reasonable price. Highly recommended.
Marian van der Helm
Good, fast, and neat service. And a super competitive price!
Ger
I received good help from Soleca; there were a few points for improvement, but they resolved these issues skillfully and quickly. All in all, very satisfied.
Dante Munoz
Dormers Hellevoetsluis
Frequently asked questions
Your home always leads the decision. Question not covered? Call 085 080 5117.
Can I add a dormer in Hellevoetsluis without a permit?
At the rear, usually yes, as long as the dormer has a flat roof, is no higher than 1.75 metres and keeps the set distances from the eaves, ridge and sides. At the front, or on a side roof facing the street, you need an environmental permit. Stricter rules apply in the fortified town and to monuments. During the survey we assess which route is likely to apply.
How wide can a front dormer be in Hellevoetsluis?
The spatial quality committee assesses each application. In a Hellevoetsluis case heard by the Rotterdam District Court in 2025, its advice was at most half of the front roof, matched to the permitted dormers in the same block. If your terrace already has dormers, they are an important starting point. A preliminary request (conceptverzoek) gets you the committee's provisional advice in advance.
Can I add a dormer in the fortified town of Hellevoetsluis?
The fortified town has been a protected townscape since 1985. A dormer can go there without a permit only on a rear roof that does not face public space, and never on a monument. In every other case, the municipality assesses the plan against the historic streetscape. If you have plans in the fortified town, contact the municipality first.
How long does a dormer permit take?
Under the standard procedure the municipality usually decides within eight weeks, and that period can be extended once by six weeks. From your approval of the quotation after measuring, it usually takes two to three months before we fit the dormer. If a permit is needed, we build the procedure into that schedule.
Are grants available for a dormer in Hellevoetsluis?
RVO does not award an ISDE grant for insulating a new dormer, because it adds living space. If you also have the existing roof insulated, that measure may qualify, subject to conditions. Check the current conditions with RVO; Soleca cannot guarantee that a grant will be awarded.
Will there be a crane in my street?
Yes. The dormer is prepared in the factory and lifted into place in one piece. If the crane stands on the public road, the municipality of Voorne aan Zee asks for a notification at least two weeks in advance, and a traffic exemption if the road is partly closed. During the survey we check where the crane can stand and agree who files the notification.
Sources for the local informationFacts about permits, schemes and construction periods have been checked against official and public sources.